Ask about this topic
Answers come from this page's notes only — no live AI, no extra API cost.
Core concept
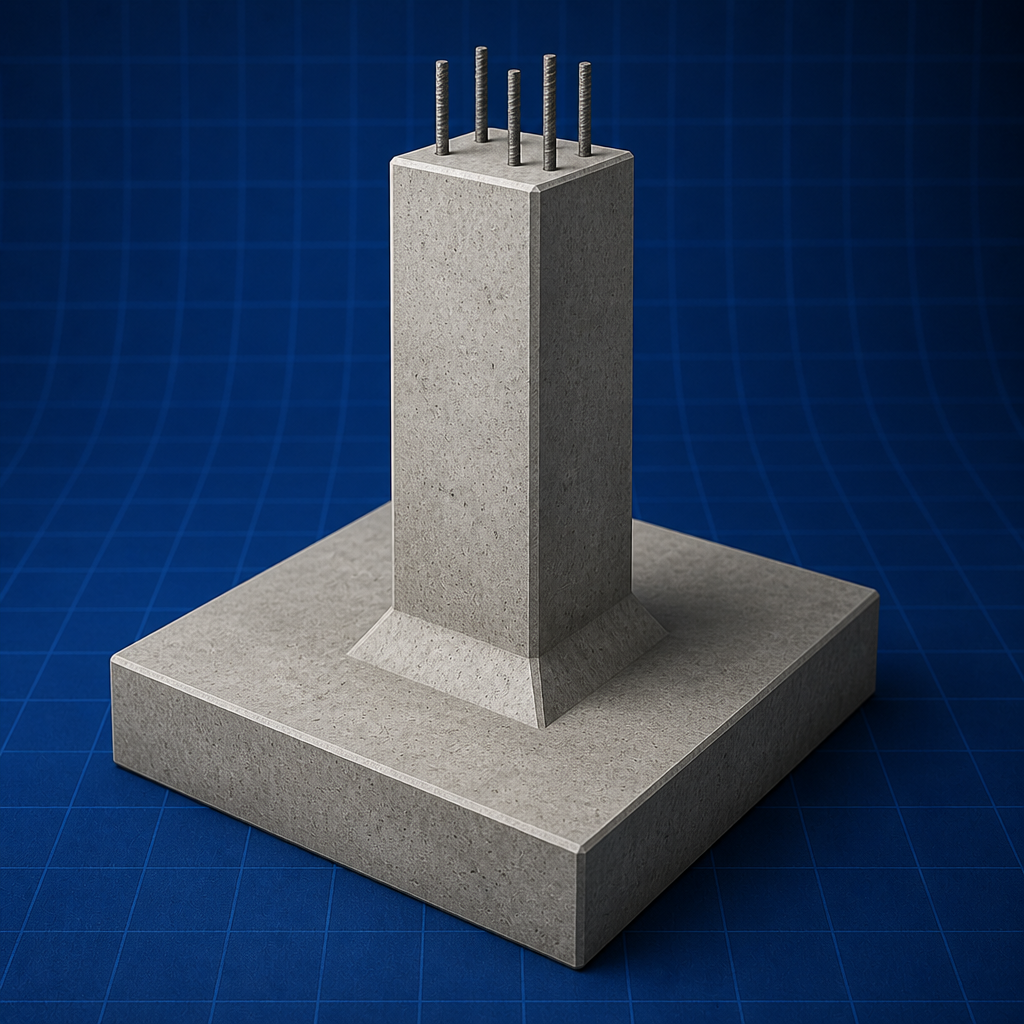
Design of Column and Footing
For a short axially loaded column use Pu = 0.
20 min
What you'll learn in this topic
- 1Slenderness: l_eff/D > 12 → consider biaxial bending and additional moments
- 2Isolated footing: check one-way and two-way shear (punching)
- 3Lap length: 49φ (HYSD) or as per IS 456 development length
Key Formulas
Important equations & their meanings
Worked Examples
Step-by-step solved problems
- 1Longitudinal steel for a short axial column
- 2Conceptual check — Design of Column and Footing
Common Mistakes
Avoid these errors in exams & interviews
- Using gross area instead of net concrete area Ac in the column formula.
- Ignoring the minimum eccentricity check and treating every column as purely axial.
- Checking only one-way shear and missing the usually critical two-way punching shear in footings.
Applications in real world
- Design checksCore engineering calculations
- Plant workTroubleshooting on site
- InterviewsGATE / campus rounds
- Product teamsDay-to-day engineering use
Visual concept
Problem
Model
Compute
Verify
Model the physics, compute, then verify against limits.
Recommended Book
Reinforced Concrete DesignPillai & Menon
Read: Syllabus unit
University exams
Core Topic
Industry relevance
High
Concept difficulty
Easy
Average time
20 min
Scope in B.Tech and GATE syllabus
Every column must be checked for minimum eccentricity; if the actual eccentricity exceeds e_min the column is designed as a member subject to combined axial load and bending using interaction diagrams. Slender columns (l_eff/D > 12) attract additional moments that must be added.
Notation and sign conventions
Symbol and sign-convention guide for the equations listed under Key relations & formulas.
Keep SI units consistent end-to-end (do not mix mm with m, or N with kN, in one substitution).
Symbol guide:
• — short axially loaded column, IS 456
• — ≥ 20 mm minimum eccentricity
• — combined footing
• — short axially loaded column, IS 456
• — ≥ 20 mm minimum eccentricity
• — combined footing
Sign convention: lock the textbook’s positive sense (force, moment, rotation, heat, or flow) before substituting. A correct symbolic setup still earns method marks in most Indian university papers even if arithmetic slips.
Write relations with symbols exactly as in Reinforced Concrete Design — Pillai & Menon before substituting numbers.
Practical interpretation and decision quality
Students often lose marks and confidence by stopping at substitution. Better practice is to interpret the result: Is magnitude realistic? Is sign/direction physically valid? Does this answer support a safe and practical engineering decision?
Secondary relation for cross-check:
. Use it to validate trend and consistency under a second viewpoint.
Design/application reminder: Isolated footing: check one-way and two-way shear (punching).
Exam, viva, and note-making mastery
To make this app genuinely note-worthy for students, each topic should support three outcomes: fast revision, full-mark written answers, and clear viva explanations. Your notes should therefore include assumptions, governing steps, common mistakes, and one short "how to explain this in 30 seconds" summary.
Recommended personal note format: (1) definition in your own words, (2) 2-3 governing relations, (3) assumption list, (4) one worked template, (5) common mistake and correction. This format improves repeat visits because the page becomes usable right before tests and interviews.
Use spaced revision: day-1 read, day-3 recall, day-7 timed problem, day-14 oral explanation. That cycle turns page-reading into durable skill.
Assumptions and validity limits
State assumptions explicitly before using any relation for design of column and footing — steady state, uniform properties, linear elastic material, ideal gas, incompressible flow, etc., as applicable.
Wrong assumptions invalidate the entire solution even when the formula is correct. In RCC Design viva and GATE descriptive questions, listing valid assumptions often earns separate marks.
Step-by-step problem approach
1. Read the question and list given data with SI units (common in RCC Design papers).
2. Draw a neat labelled diagram where applicable — examiners in Indian universities award diagram marks even when arithmetic slips.
3. Identify which relation from this topic applies to design of column and footing.
4. Use equation 1:
5. Use equation 2:
6. Substitute values, compute, and verify units and sign (direction).
7. State conclusion in one line — e.g. safe/unsafe, stable/unstable, feasible/infeasible.
2. Draw a neat labelled diagram where applicable — examiners in Indian universities award diagram marks even when arithmetic slips.
3. Identify which relation from this topic applies to design of column and footing.
4. Use equation 1:
.
5. Use equation 2:
.
6. Substitute values, compute, and verify units and sign (direction).
7. State conclusion in one line — e.g. safe/unsafe, stable/unstable, feasible/infeasible.
Applications & exam relevance
Design of Column and Footing appears in buildings, bridges, and water tanks. In Indian civil curricula this topic is tested because it connects theory to reinforced concrete per IS 456.
GATE and semester exams often combine design of column and footing with earlier units — revise prerequisites before attempting mixed problems.
Industry interview panels sometimes ask: "Where did you use design of column and footing?" — answer with a lab, mini-project, or plant visit example if possible.
Quick revision checklist
Before attempting design of column and footing problems, confirm you can:
1. Slenderness: l_eff/D > 12 → consider biaxial bending and additional moments
2. Isolated footing: check one-way and two-way shear (punching)
3. Lap length: 49φ (HYSD) or as per IS 456 development length
2. Isolated footing: check one-way and two-way shear (punching)
3. Lap length: 49φ (HYSD) or as per IS 456 development length
Revise the solved examples in Reinforced Concrete Design — Pillai & Menon and one previous-year GATE or university paper for this unit.
Advanced problem-solving framework
Use this sequence for long-form mastery and repeatable scoring:
1. Identify objective, system boundary, and required output.
2. Write all givens in SI units and classify each as measured, assumed, or estimated.
3. Choose the governing model and relation (the key relation listed above) with one-line justification.
4. Solve symbolically first to catch structural mistakes early.
5. Substitute values with careful unit tracking.
6. Cross-check by sign, order of magnitude, and limiting case.
7. Write a short engineering conclusion tied to safety, performance, reliability, or cost.
1. Identify objective, system boundary, and required output.
2. Write all givens in SI units and classify each as measured, assumed, or estimated.
3. Choose the governing model and relation (the key relation listed above) with one-line justification.
4. Solve symbolically first to catch structural mistakes early.
5. Substitute values with careful unit tracking.
6. Cross-check by sign, order of magnitude, and limiting case.
7. Write a short engineering conclusion tied to safety, performance, reliability, or cost.
Next, solve one "variant version" of the same problem by changing one assumption (loading type, losses, property constancy, boundary condition, or uncertainty level). This builds transfer ability — essential for difficult exams where numbers and wording are changed deliberately.
Create a reusable answer template in your notes:
Given | Required | Model | Assumptions | Derivation | Substitution | Validation | Conclusion.
Using this structure repeatedly improves speed without reducing depth.
Given | Required | Model | Assumptions | Derivation | Substitution | Validation | Conclusion.
Using this structure repeatedly improves speed without reducing depth.
For viva/interviews, convert your written method into a 45-second explanation format:
"Objective -> model selected -> key assumption -> result -> practical implication."
This makes your answers concise and technically credible.
"Objective -> model selected -> key assumption -> result -> practical implication."
This makes your answers concise and technically credible.
Exam, interview, and note-making strategy
To make this topic genuinely reusable, maintain notes in four blocks: concept summary, assumptions checklist, solved template, and common error-correction logic. This transforms passive reading into active revision material for class tests, semester exams, GATE-style practice, and interviews.
A practical weekly cycle:
- Day 1: read and annotate the topic.
- Day 3: solve one moderate numerical from memory.
- Day 5: give a 60-second oral explanation.
- Day 7: solve one mixed problem integrating this topic with a prerequisite.
- Day 14: do a timed review to test retention.
- Day 1: read and annotate the topic.
- Day 3: solve one moderate numerical from memory.
- Day 5: give a 60-second oral explanation.
- Day 7: solve one mixed problem integrating this topic with a prerequisite.
- Day 14: do a timed review to test retention.
For interview readiness, prepare concise answers to:
1. Where is this used in real engineering?
2. Which assumption is most risky if wrong?
3. How do you sanity-check the result quickly?
4. What trade-off does this result influence?
1. Where is this used in real engineering?
2. Which assumption is most risky if wrong?
3. How do you sanity-check the result quickly?
4. What trade-off does this result influence?
These four questions are asked repeatedly in technical panels, and practicing them creates confidence.
Use this page as a living notebook: append class doubts, lab observations, previous-year tricks, and personal mnemonics. That personalization is what turns a study page into a repeat-visit resource students trust.
Industry scenarios and decision context
Engineering decisions are made under constraints: deadline, budget, material availability, process capability, safety requirements, and maintenance realities. So while solving design of column and footing, do not treat the answer as "final truth" without context. The numerical output is a decision input, not the decision itself.
Ask these context questions after every solved example:
- If load uncertainty increases, does design margin remain acceptable?
- If manufacturing tolerance drifts, will performance degrade critically?
- If operating temperature/humidity changes, are properties still valid?
- If maintenance is delayed, what failure mode appears first?
- If load uncertainty increases, does design margin remain acceptable?
- If manufacturing tolerance drifts, will performance degrade critically?
- If operating temperature/humidity changes, are properties still valid?
- If maintenance is delayed, what failure mode appears first?
Students who practice contextual questioning develop judgment faster and perform better in internships, design tasks, and technical interviews. This context-first style is a major retention driver because learners see immediate real-world value.
Long-form revision worksheet
Use this worksheet when preparing notes:
A) One-paragraph concept explanation in your own words.
B) Symbol and units table for key variables.
C) Validity limits and assumptions list.
D) One standard solved pattern with all steps.
E) One variant problem where an assumption changes.
F) One industry-use explanation with failure consequence.
G) Three common mistakes and their correction rules.
A) One-paragraph concept explanation in your own words.
B) Symbol and units table for key variables.
C) Validity limits and assumptions list.
D) One standard solved pattern with all steps.
E) One variant problem where an assumption changes.
F) One industry-use explanation with failure consequence.
G) Three common mistakes and their correction rules.
If you can fill all seven blocks without external help, your topic depth is strong enough for repeat use and long retention. If not, revisit the corresponding section and strengthen the missing block.
This structured worksheet approach is intentionally longer than quick revision notes because it is designed for durable mastery. It supports exactly the product goal you mentioned: students should keep coming back because the page is complete enough to build serious notes.
Introduction
Column and footing design ties the superstructure to the ground. A short column carrying mainly axial load is designed with the IS 456 formula , where the concrete and longitudinal steel share the load.
Scope in B.Tech and GATE syllabus
Every column must be checked for minimum eccentricity; if the actual eccentricity exceeds e_min the column is designed as a member subject to combined axial load and bending using interaction diagrams. Slender columns (l_eff/D > 12) attract additional moments that must be added.
Why this topic matters in practice
For the footing, the plan area comes from dividing the service load by the safe bearing capacity, but the thickness is governed by shear — both one-way (beam) shear at d from the face and two-way punching shear on the perimeter at d/2. Flexure then sizes the reinforcement.
Key relations & formulas
(short axially loaded column, IS 456)
(≥ 20 mm minimum eccentricity)
Footing area:
(combined footing)
Notation and sign conventions
Symbol and sign-convention guide for the equations listed under Key relations & formulas.
Keep SI units consistent end-to-end (do not mix mm with m, or N with kN, in one substitution).
Symbol guide:
• — short axially loaded column, IS 456
• — ≥ 20 mm minimum eccentricity
• — combined footing
• — short axially loaded column, IS 456
• — ≥ 20 mm minimum eccentricity
• — combined footing
Sign convention: lock the textbook’s positive sense (force, moment, rotation, heat, or flow) before substituting. A correct symbolic setup still earns method marks in most Indian university papers even if arithmetic slips.
Write relations with symbols exactly as in Reinforced Concrete Design — Pillai & Menon before substituting numbers.
Fundamentals and definitions
In a short axially loaded column concrete and steel act together; the coefficients 0.4 f_ck and 0.67 f_y are reduced from the pure material strengths to account for the minimum eccentricity implicitly built into the formula. A_c is the net concrete area (gross minus steel) and A_sc the longitudinal steel.
Governing relations in practice
Minimum eccentricity recognises that perfect axial load never occurs in practice; construction tolerances and load misalignment always introduce some bending, so the code enforces . When eccentricity is larger, the column is designed from an axial-force/moment interaction diagram.
Design and analysis considerations
Footing behaviour is dominated by shear. Two-way punching shear acts on a critical perimeter at d/2 from the column face and often decides the footing depth, while one-way shear is checked on a section at d from the face. Only after the depth satisfies both is the flexural steel designed for the cantilever moment of the soil pressure about the column face.
Advanced theory and extensions
Development length and lap length ensure bars can transfer their force to the concrete; inadequate anchorage at the column-footing junction is a common design and detailing failure.
Concept expansion for serious preparation
Design of Column and Footing must be learned beyond definition level if you want repeat usage and long-term retention. In RCC Design, high-scoring and interview-ready students can explain not just "what the relation is" but also "why it applies, when it fails, and how the result changes when assumptions shift."
Anchor relation:
. Treat this as a model of physical behavior, then test boundaries before trusting the final value.
Core insight to retain: Slenderness: l_eff/D > 12 → consider biaxial bending and additional moments.
Practical interpretation and decision quality
Students often lose marks and confidence by stopping at substitution. Better practice is to interpret the result: Is magnitude realistic? Is sign/direction physically valid? Does this answer support a safe and practical engineering decision?
Secondary relation for cross-check:
. Use it to validate trend and consistency under a second viewpoint.
Design/application reminder: Isolated footing: check one-way and two-way shear (punching).
Exam, viva, and note-making mastery
To make this app genuinely note-worthy for students, each topic should support three outcomes: fast revision, full-mark written answers, and clear viva explanations. Your notes should therefore include assumptions, governing steps, common mistakes, and one short "how to explain this in 30 seconds" summary.
Recommended personal note format: (1) definition in your own words, (2) 2-3 governing relations, (3) assumption list, (4) one worked template, (5) common mistake and correction. This format improves repeat visits because the page becomes usable right before tests and interviews.
Use spaced revision: day-1 read, day-3 recall, day-7 timed problem, day-14 oral explanation. That cycle turns page-reading into durable skill.
Assumptions and validity limits
State assumptions explicitly before using any relation for design of column and footing — steady state, uniform properties, linear elastic material, ideal gas, incompressible flow, etc., as applicable.
Wrong assumptions invalidate the entire solution even when the formula is correct. In RCC Design viva and GATE descriptive questions, listing valid assumptions often earns separate marks.
Step-by-step problem approach
1. Read the question and list given data with SI units (common in RCC Design papers).
2. Draw a neat labelled diagram where applicable — examiners in Indian universities award diagram marks even when arithmetic slips.
3. Identify which relation from this topic applies to design of column and footing.
4. Use equation 1:
5. Use equation 2:
6. Substitute values, compute, and verify units and sign (direction).
7. State conclusion in one line — e.g. safe/unsafe, stable/unstable, feasible/infeasible.
2. Draw a neat labelled diagram where applicable — examiners in Indian universities award diagram marks even when arithmetic slips.
3. Identify which relation from this topic applies to design of column and footing.
4. Use equation 1:
.
5. Use equation 2:
.
6. Substitute values, compute, and verify units and sign (direction).
7. State conclusion in one line — e.g. safe/unsafe, stable/unstable, feasible/infeasible.
Applications & exam relevance
Design of Column and Footing appears in buildings, bridges, and water tanks. In Indian civil curricula this topic is tested because it connects theory to reinforced concrete per IS 456.
GATE and semester exams often combine design of column and footing with earlier units — revise prerequisites before attempting mixed problems.
Industry interview panels sometimes ask: "Where did you use design of column and footing?" — answer with a lab, mini-project, or plant visit example if possible.
Common mistakes in exams
• Using gross area instead of net concrete area A_c in the column formula.
• Ignoring the minimum eccentricity check and treating every column as purely axial.
• Checking only one-way shear and missing the usually critical two-way punching shear in footings.
• Forgetting to verify development length of dowels at the column base.
• Ignoring the minimum eccentricity check and treating every column as purely axial.
• Checking only one-way shear and missing the usually critical two-way punching shear in footings.
• Forgetting to verify development length of dowels at the column base.
Quick revision checklist
Before attempting design of column and footing problems, confirm you can:
1. Slenderness: l_eff/D > 12 → consider biaxial bending and additional moments
2. Isolated footing: check one-way and two-way shear (punching)
3. Lap length: 49φ (HYSD) or as per IS 456 development length
2. Isolated footing: check one-way and two-way shear (punching)
3. Lap length: 49φ (HYSD) or as per IS 456 development length
Revise the solved examples in Reinforced Concrete Design — Pillai & Menon and one previous-year GATE or university paper for this unit.
Detailed conceptual understanding
Design of Column and Footing should be studied as a complete reasoning chain: definition, governing assumptions, physical interpretation, boundary conditions, and limits of validity. In rcc design, strong students do not stop at "what is the formula"; they explain why the model applies, which simplifications are being used, and what error appears when those simplifications break. This is the key difference between memorized learning and engineering understanding.
A high-quality conceptual pass should answer these questions in writing:
1. Which quantity is being predicted or controlled?
2. Which variables dominate sensitivity and why?
3. Which assumptions are explicit, and which are hidden?
4. What real-world effects are neglected in first-pass analysis?
5. Which engineering decision depends on this output?
1. Which quantity is being predicted or controlled?
2. Which variables dominate sensitivity and why?
3. Which assumptions are explicit, and which are hidden?
4. What real-world effects are neglected in first-pass analysis?
5. Which engineering decision depends on this output?
When revising, rewrite the concept in your own words and attach one real scenario from lab, workshop, project, internship, or industry case. This habit transforms abstract theory into retrievable memory. If a topic cannot be explained without reading the page, it is not yet mastered.
Use this page as a note source: create a "concept map" with cause-effect arrows and keep updating it whenever you solve new problems. Students who maintain evolving concept maps typically retain topics longer and return less to emergency cramming.
Advanced problem-solving framework
Use this sequence for long-form mastery and repeatable scoring:
1. Identify objective, system boundary, and required output.
2. Write all givens in SI units and classify each as measured, assumed, or estimated.
3. Choose the governing model and relation (the key relation listed above) with one-line justification.
4. Solve symbolically first to catch structural mistakes early.
5. Substitute values with careful unit tracking.
6. Cross-check by sign, order of magnitude, and limiting case.
7. Write a short engineering conclusion tied to safety, performance, reliability, or cost.
1. Identify objective, system boundary, and required output.
2. Write all givens in SI units and classify each as measured, assumed, or estimated.
3. Choose the governing model and relation (the key relation listed above) with one-line justification.
4. Solve symbolically first to catch structural mistakes early.
5. Substitute values with careful unit tracking.
6. Cross-check by sign, order of magnitude, and limiting case.
7. Write a short engineering conclusion tied to safety, performance, reliability, or cost.
Next, solve one "variant version" of the same problem by changing one assumption (loading type, losses, property constancy, boundary condition, or uncertainty level). This builds transfer ability — essential for difficult exams where numbers and wording are changed deliberately.
Create a reusable answer template in your notes:
Given | Required | Model | Assumptions | Derivation | Substitution | Validation | Conclusion.
Using this structure repeatedly improves speed without reducing depth.
Given | Required | Model | Assumptions | Derivation | Substitution | Validation | Conclusion.
Using this structure repeatedly improves speed without reducing depth.
For viva/interviews, convert your written method into a 45-second explanation format:
"Objective -> model selected -> key assumption -> result -> practical implication."
This makes your answers concise and technically credible.
"Objective -> model selected -> key assumption -> result -> practical implication."
This makes your answers concise and technically credible.
Exam, interview, and note-making strategy
To make this topic genuinely reusable, maintain notes in four blocks: concept summary, assumptions checklist, solved template, and common error-correction logic. This transforms passive reading into active revision material for class tests, semester exams, GATE-style practice, and interviews.
A practical weekly cycle:
- Day 1: read and annotate the topic.
- Day 3: solve one moderate numerical from memory.
- Day 5: give a 60-second oral explanation.
- Day 7: solve one mixed problem integrating this topic with a prerequisite.
- Day 14: do a timed review to test retention.
- Day 1: read and annotate the topic.
- Day 3: solve one moderate numerical from memory.
- Day 5: give a 60-second oral explanation.
- Day 7: solve one mixed problem integrating this topic with a prerequisite.
- Day 14: do a timed review to test retention.
For interview readiness, prepare concise answers to:
1. Where is this used in real engineering?
2. Which assumption is most risky if wrong?
3. How do you sanity-check the result quickly?
4. What trade-off does this result influence?
1. Where is this used in real engineering?
2. Which assumption is most risky if wrong?
3. How do you sanity-check the result quickly?
4. What trade-off does this result influence?
These four questions are asked repeatedly in technical panels, and practicing them creates confidence.
Use this page as a living notebook: append class doubts, lab observations, previous-year tricks, and personal mnemonics. That personalization is what turns a study page into a repeat-visit resource students trust.
Industry scenarios and decision context
Engineering decisions are made under constraints: deadline, budget, material availability, process capability, safety requirements, and maintenance realities. So while solving design of column and footing, do not treat the answer as "final truth" without context. The numerical output is a decision input, not the decision itself.
Ask these context questions after every solved example:
- If load uncertainty increases, does design margin remain acceptable?
- If manufacturing tolerance drifts, will performance degrade critically?
- If operating temperature/humidity changes, are properties still valid?
- If maintenance is delayed, what failure mode appears first?
- If load uncertainty increases, does design margin remain acceptable?
- If manufacturing tolerance drifts, will performance degrade critically?
- If operating temperature/humidity changes, are properties still valid?
- If maintenance is delayed, what failure mode appears first?
Students who practice contextual questioning develop judgment faster and perform better in internships, design tasks, and technical interviews. This context-first style is a major retention driver because learners see immediate real-world value.
Common misconceptions and correction patterns
Most weak performance comes from repeated misconception patterns, not from lack of intelligence. Typical patterns include unit inconsistency, wrong model selection, assumption mismatch, and skipping interpretation after substitution.
Correction pattern to practice:
1. Detect: identify exactly where logic diverged.
2. Diagnose: state why that step is invalid.
3. Repair: rewrite with correct model/assumption.
4. Verify: run a sanity check and compare trends.
1. Detect: identify exactly where logic diverged.
2. Diagnose: state why that step is invalid.
3. Repair: rewrite with correct model/assumption.
4. Verify: run a sanity check and compare trends.
Maintain a personal "mistake log" with three columns: mistake, reason, correction rule. Reviewing this log before exams has a larger performance impact than reading new theory repeatedly.
Use the same correction discipline in interviews: acknowledge the slip, state corrected logic, and proceed. This demonstrates professional maturity and keeps the discussion positive even when you initially miss a step.
Long-form revision worksheet
Use this worksheet when preparing notes:
A) One-paragraph concept explanation in your own words.
B) Symbol and units table for key variables.
C) Validity limits and assumptions list.
D) One standard solved pattern with all steps.
E) One variant problem where an assumption changes.
F) One industry-use explanation with failure consequence.
G) Three common mistakes and their correction rules.
A) One-paragraph concept explanation in your own words.
B) Symbol and units table for key variables.
C) Validity limits and assumptions list.
D) One standard solved pattern with all steps.
E) One variant problem where an assumption changes.
F) One industry-use explanation with failure consequence.
G) Three common mistakes and their correction rules.
If you can fill all seven blocks without external help, your topic depth is strong enough for repeat use and long retention. If not, revisit the corresponding section and strengthen the missing block.
This structured worksheet approach is intentionally longer than quick revision notes because it is designed for durable mastery. It supports exactly the product goal you mentioned: students should keep coming back because the page is complete enough to build serious notes.